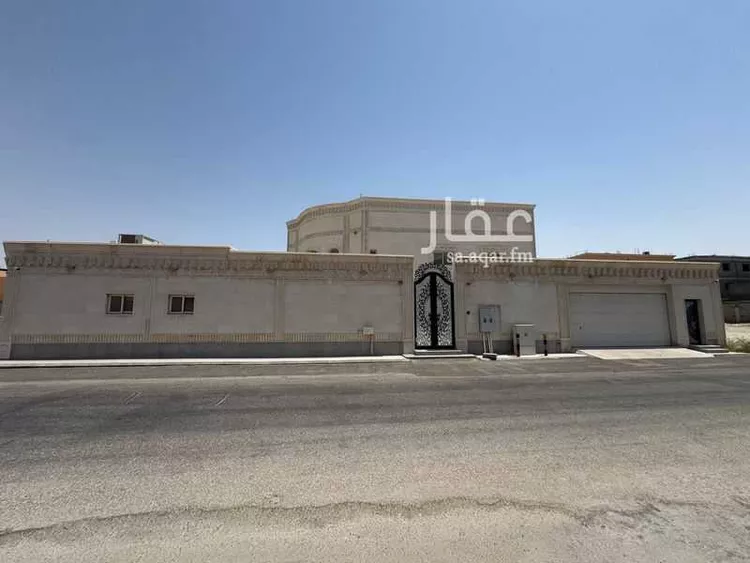
a one-and-a-half-story house in al-rabiyah neighborhood for sale
deed: free-hold, electronic
area: 1001 m²
privately built
age: 6 years
ground floor: two majlis rooms, a living hall, a dining area, a kitchen, a storage room, a laundry room, a master bedroom with a bathroom, and two other bathrooms serving the majlis rooms and halls
first floor: 6 bedrooms, 4 of them master bedrooms with bathrooms, a hall, a storage room, a buffet, and a fifth bathroom serving the remaining rooms
second floor: 3 bedrooms, one of them a master bedroom with a bathroom, a kitchen, a hall, and a second bathroom serving the remaining rooms and the hall
yard: a large outdoor majlis with a bathroom and a buffet, a two-car garage, and a driver's room with a bathroom and a kitchen
house specifications:
prepared for an elevator serving all floors
all facades are riyadh stone with mechanical installation
exterior walls are double-wall construction, approximately 40 cm thick (two 15 cm blocks with 5 cm of thermal insulation foam between them, and riyadh stone mechanically installed on the outside)
windows from dhahran arab factory, costing 1,100 riyals per meter
central air conditioners: carrier brand
split air conditioners: gree inverter brand; exhaust fans: american greenheck
kitchen by abyat
all sinks by abyat, with hansgrohe mixers
porcelain flooring on the ground and first floors is spanish; the outdoor majlis and the upper apartment use al-fanar porcelain
the garden is planted and watered by an automatic irrigation system
underground tank with a capacity of 10,000 liters
central intercom to open the exterior doors from inside the house, and surveillance cameras on the street and in the yard
yard porcelain is 2 cm thick and can withstand vehicle traffic
ready for occupancy, and viewing is available at any time
price negotiable